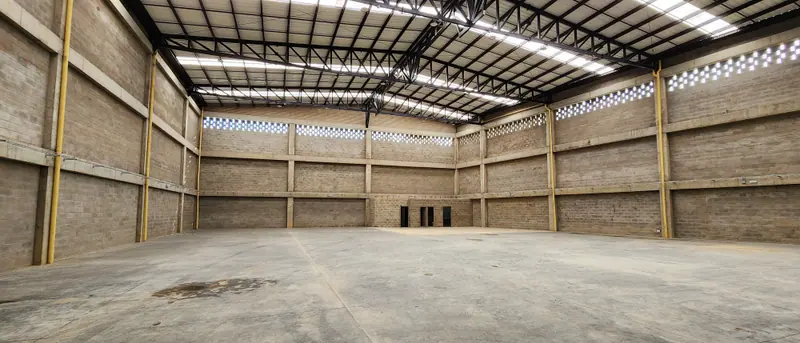
Plan O · custom
Custom architecture and engineering
We design from scratch and build using conventional construction methods. Suited to projects with specific requirements for space, brand image or regulations.
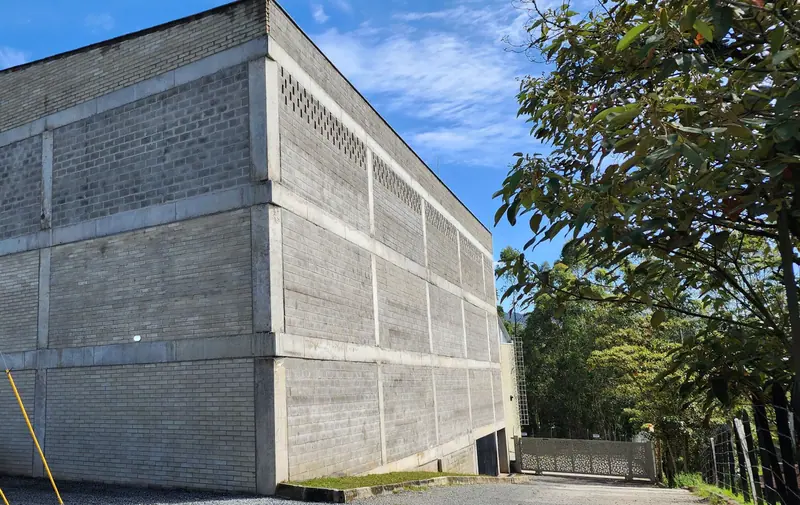
Business solutions Plan O Group S.A.S.
New construction, renovation and build-out, expansion and maintenance for retail, corporate and office spaces. A single contract with Plan O Group S.A.S., from design through construction, with BIM coordination.
What does your business need?
01
From the lot to a building in operation: retail spaces, offices, warehouses and service buildings.
02
We transform existing spaces so they work better: offices, retail spaces, medical offices, reception areas and common areas.
03
We grow with you: new floors, modules or annexes that integrate with your existing building.
04
Preventive and corrective maintenance of your facilities, carried out by our team under our technical direction, with plans and response times agreed in writing.
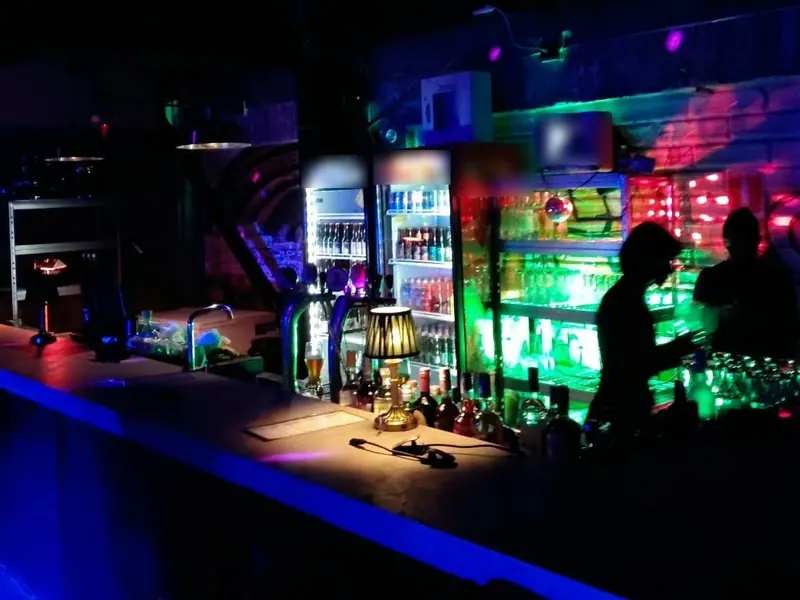
Specialized service
Construction and build-out of restaurants, bars and entertainment venues. We coordinate the architecture, utility systems and kitchen equipment in a single model, so you reach opening day with fewer unforeseen issues.
Specialized service
We build and fit out medical offices and health and wellness spaces, designed with your patients and your team in mind.
Enabling health services (habilitación) is the healthcare provider's responsibility, before the local health authority (secretaría de salud). We provide the construction drawings and documents you are asked for in that process.
Tell us about your practiceHow we build
Plan O · custom
We design from scratch and build using conventional construction methods. Suited to projects with specific requirements for space, brand image or regulations.
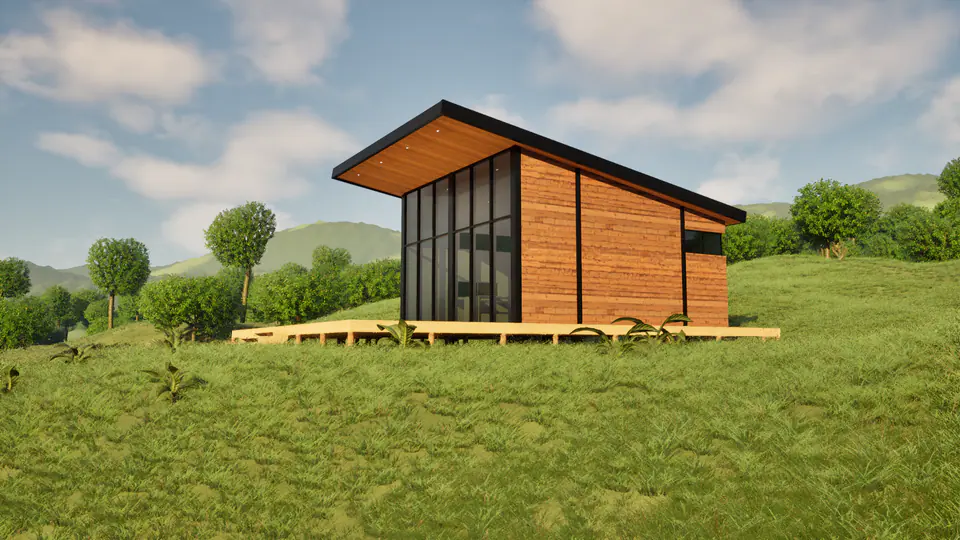
OHM system · prefabricated
We build with the OHM system: a prefabricated steel and wood structure, manufactured off-site and assembled on your property. Suited to retail, corporate and office spaces.
How we work
01
We get to know your space, your operations and your timeline.
02
Architecture, structure, utility systems and equipment coordinated in a single model.
03
We provide, in writing, a budget broken down by category, the timeframe and the construction schedule.
04
Regular progress and cost reports, with a photographic record.
05
We hand over the project with its construction documentation and, if you wish, continue with maintenance.
Completed projects
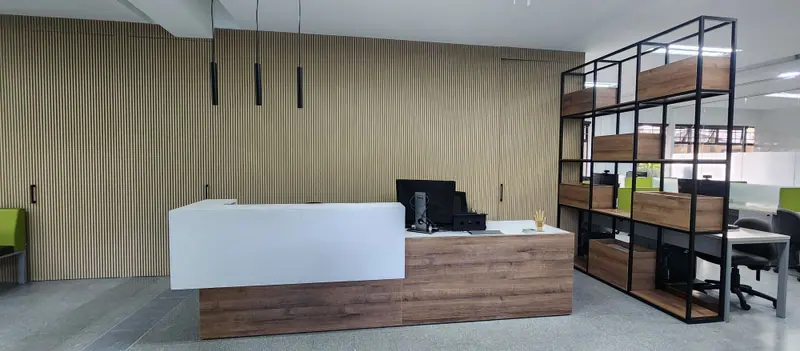
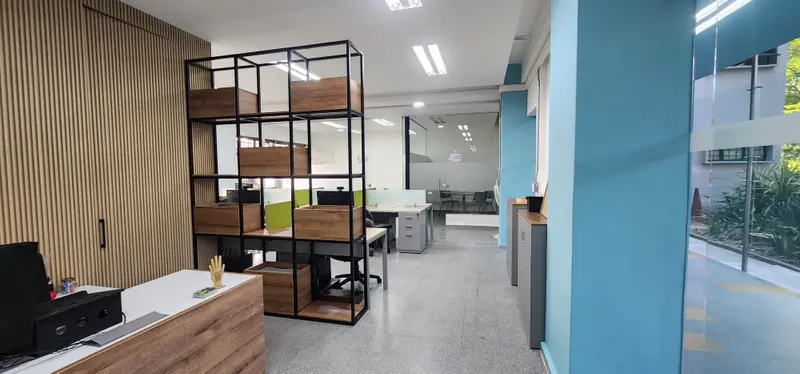
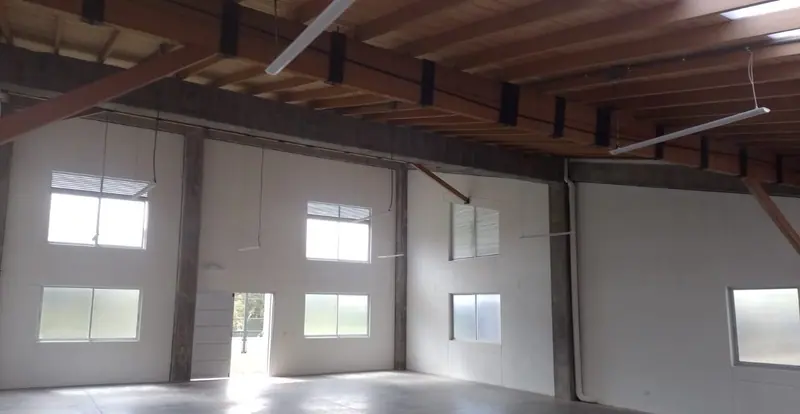
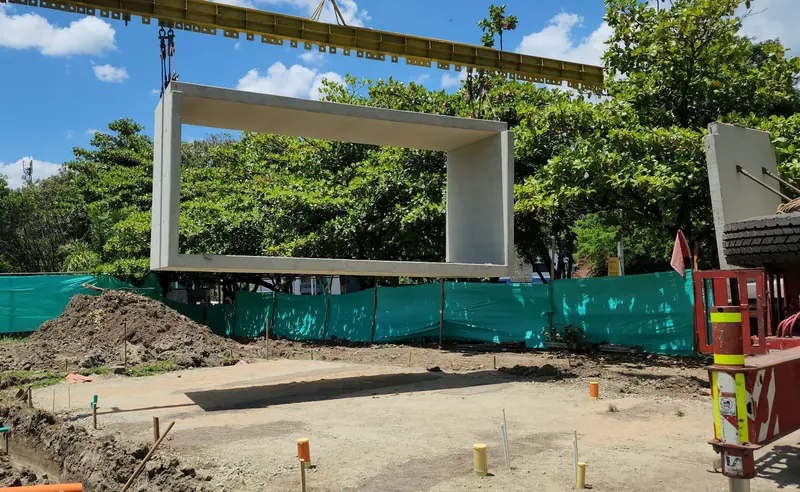
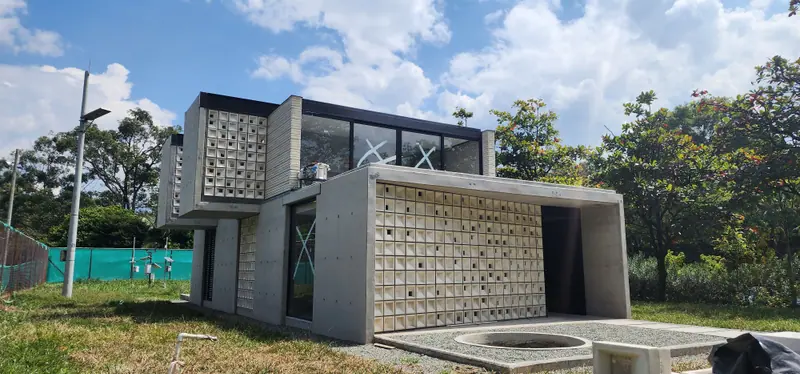
More than 20 projects completed for companies and institutions since 2017, including warehouses, offices, buildings, sales offices and interior fit-outs. For confidentiality reasons, we do not publish client names or locations.
Get in touch
We will be in touch to learn about your project and, if appropriate, schedule a site visit.
When you write to us, Plan O Group S.A.S. will use your contact details only to answer your request and prepare your proposal, in accordance with our Data Protection Policy. In this first message, please do not include other people's personal data or confidential information.
We will contact you personally to learn more about your project.